

How Durham’s Clay Soil Changes Your Custom Home Foundation Plan
Building a custom home foundation in Durham means working with one of the Triangle's most challenging soil conditions: expansive red clay. Unlike sandy loam or stable rock, Durham clay soil swells when wet and shrinks during dry spells, creating pressure against foundation walls and stress on structural slabs. Homeowners planning custom builds often assume foundation design is universal, but local soil behavior changes every calculation. We've seen projects delayed and budgets stretched when site prep skips proper soil testing or when builders unfamiliar with Durham conditions choose the wrong foundation type. Since 2012, CoCreations has navigated hundreds of Triangle sites, and we've learned that clay soil isn't a problem when you plan for it from day one. This guide walks through the three foundation types suited to Durham's geology, what soil testing reveals during site prep, and how to match foundation choice to your lot's specific conditions.
Why Durham Clay Soil Matters for Foundation Design
Durham sits in North Carolina's Piedmont region, where red clay dominates the soil profile. This clay contains high levels of montmorillonite and kaolinite minerals that absorb water and expand, sometimes swelling up to 10% in volume during heavy rain. When drought returns, the same soil contracts and pulls away from foundation walls. This cycle creates what engineers call "differential movement," where parts of your foundation settle unevenly or experience lateral pressure.
The Moisture-Movement Cycle
Expansive clay doesn't move uniformly across a lot. Areas near downspouts, under roof drip lines, or adjacent to sloped grading retain more moisture and swell more aggressively. Sections under covered porches or wide eaves stay drier and shrink more during summer heat. The result: your foundation experiences uneven stress, pushing here and pulling there, season after season.
What Happens When Soil Testing Gets Skipped
We've consulted with homeowners who've heard horror stories about custom home builds in Durham where foundation cracks appeared within two years or basement walls bowed inward after the first wet winter. In nearly every case, the builder either skipped geotechnical testing or chose a foundation type based on cost rather than soil compatibility. A soil report represents a modest investment and reveals clay composition, bearing capacity, shrink-swell potential, and groundwater behavior. That data determines whether your lot can support a slab-on-grade, needs a reinforced crawl space, or requires engineered basement walls with proper drainage.
Drainage and Grading Complexity
Clay soil drains slowly. Water doesn't percolate through dense clay the way it moves through sand or gravel, so surface water and subsurface moisture linger near your foundation longer. Poor grading compounds the issue, funneling runoff toward foundation walls instead of away. Proper site prep for a custom home foundation in Durham includes rough grading to establish positive slope, installation of perimeter drains, and sometimes subgrade amendments to improve drainage around the foundation footprint.
Three Foundation Types Suited to Durham Clay Soil

Not every foundation type performs equally on expansive clay. The three designs we see most often in Durham custom homes each solve different site conditions and homeowner priorities.
Slab-on-Grade Foundations
A slab-on-grade foundation pours a single reinforced concrete slab directly onto prepared soil, integrating the foundation and ground floor into one structural element. Slabs work well on relatively flat Durham lots with stable clay that shows low to moderate shrink-swell potential in soil tests. The slab floats on the soil, moving slightly as clay expands and contracts, but proper reinforcement and control joints manage that movement without cracking.
When Slabs Make Sense in Durham
- Your lot slopes less than 5% across the building footprint
- Soil testing shows moderate plasticity index (PI under 30)
- You're building a single-story or split-level custom home
- Budget prioritizes lower site prep and foundation costs
- You don't need basement storage or mechanical space
Slab Prep Requirements
Durham slab foundations require 4 to 6 inches of compacted gravel base to improve drainage and reduce direct contact between concrete and clay. Vapor barriers prevent ground moisture from wicking into the slab. Post-tension cables or rebar grids reinforce the slab against differential movement. We also install perimeter drains around the slab edge, connected to daylight or sump discharge, so water doesn't pool against the foundation.
Crawl Space Foundations
Crawl space foundations lift the home 18 to 36 inches above grade on a perimeter of poured concrete or CMU block walls, with interior piers supporting floor joists. This design isolates the structure from direct clay contact and creates an accessible space for plumbing, HVAC, and electrical runs. Crawl spaces perform well on sloped Durham lots where one side of the foundation sits higher than the other, and they're common in neighborhoods like Hope Valley, Forest Hills, and parts of North Durham where lot topography varies.
Advantages for Durham Sites
- Adapts to sloped lots without massive excavation
- Reduces hydrostatic pressure from clay swelling
- Provides access to mechanicals and subfloor insulation
- Easier to address plumbing or HVAC issues post-construction
- Allows air circulation under the home, reducing moisture buildup
Crawl Space Encapsulation
Open-vented crawl spaces invite moisture and humidity problems in Durham's climate. We encapsulate crawl spaces with 10-mil or thicker vapor barriers across the floor and up foundation walls, seal vents, and condition the space with a dehumidifier or HVAC supply. Encapsulation keeps relative humidity below 60%, preventing mold growth and wood rot while improving energy efficiency.
Basement Foundations
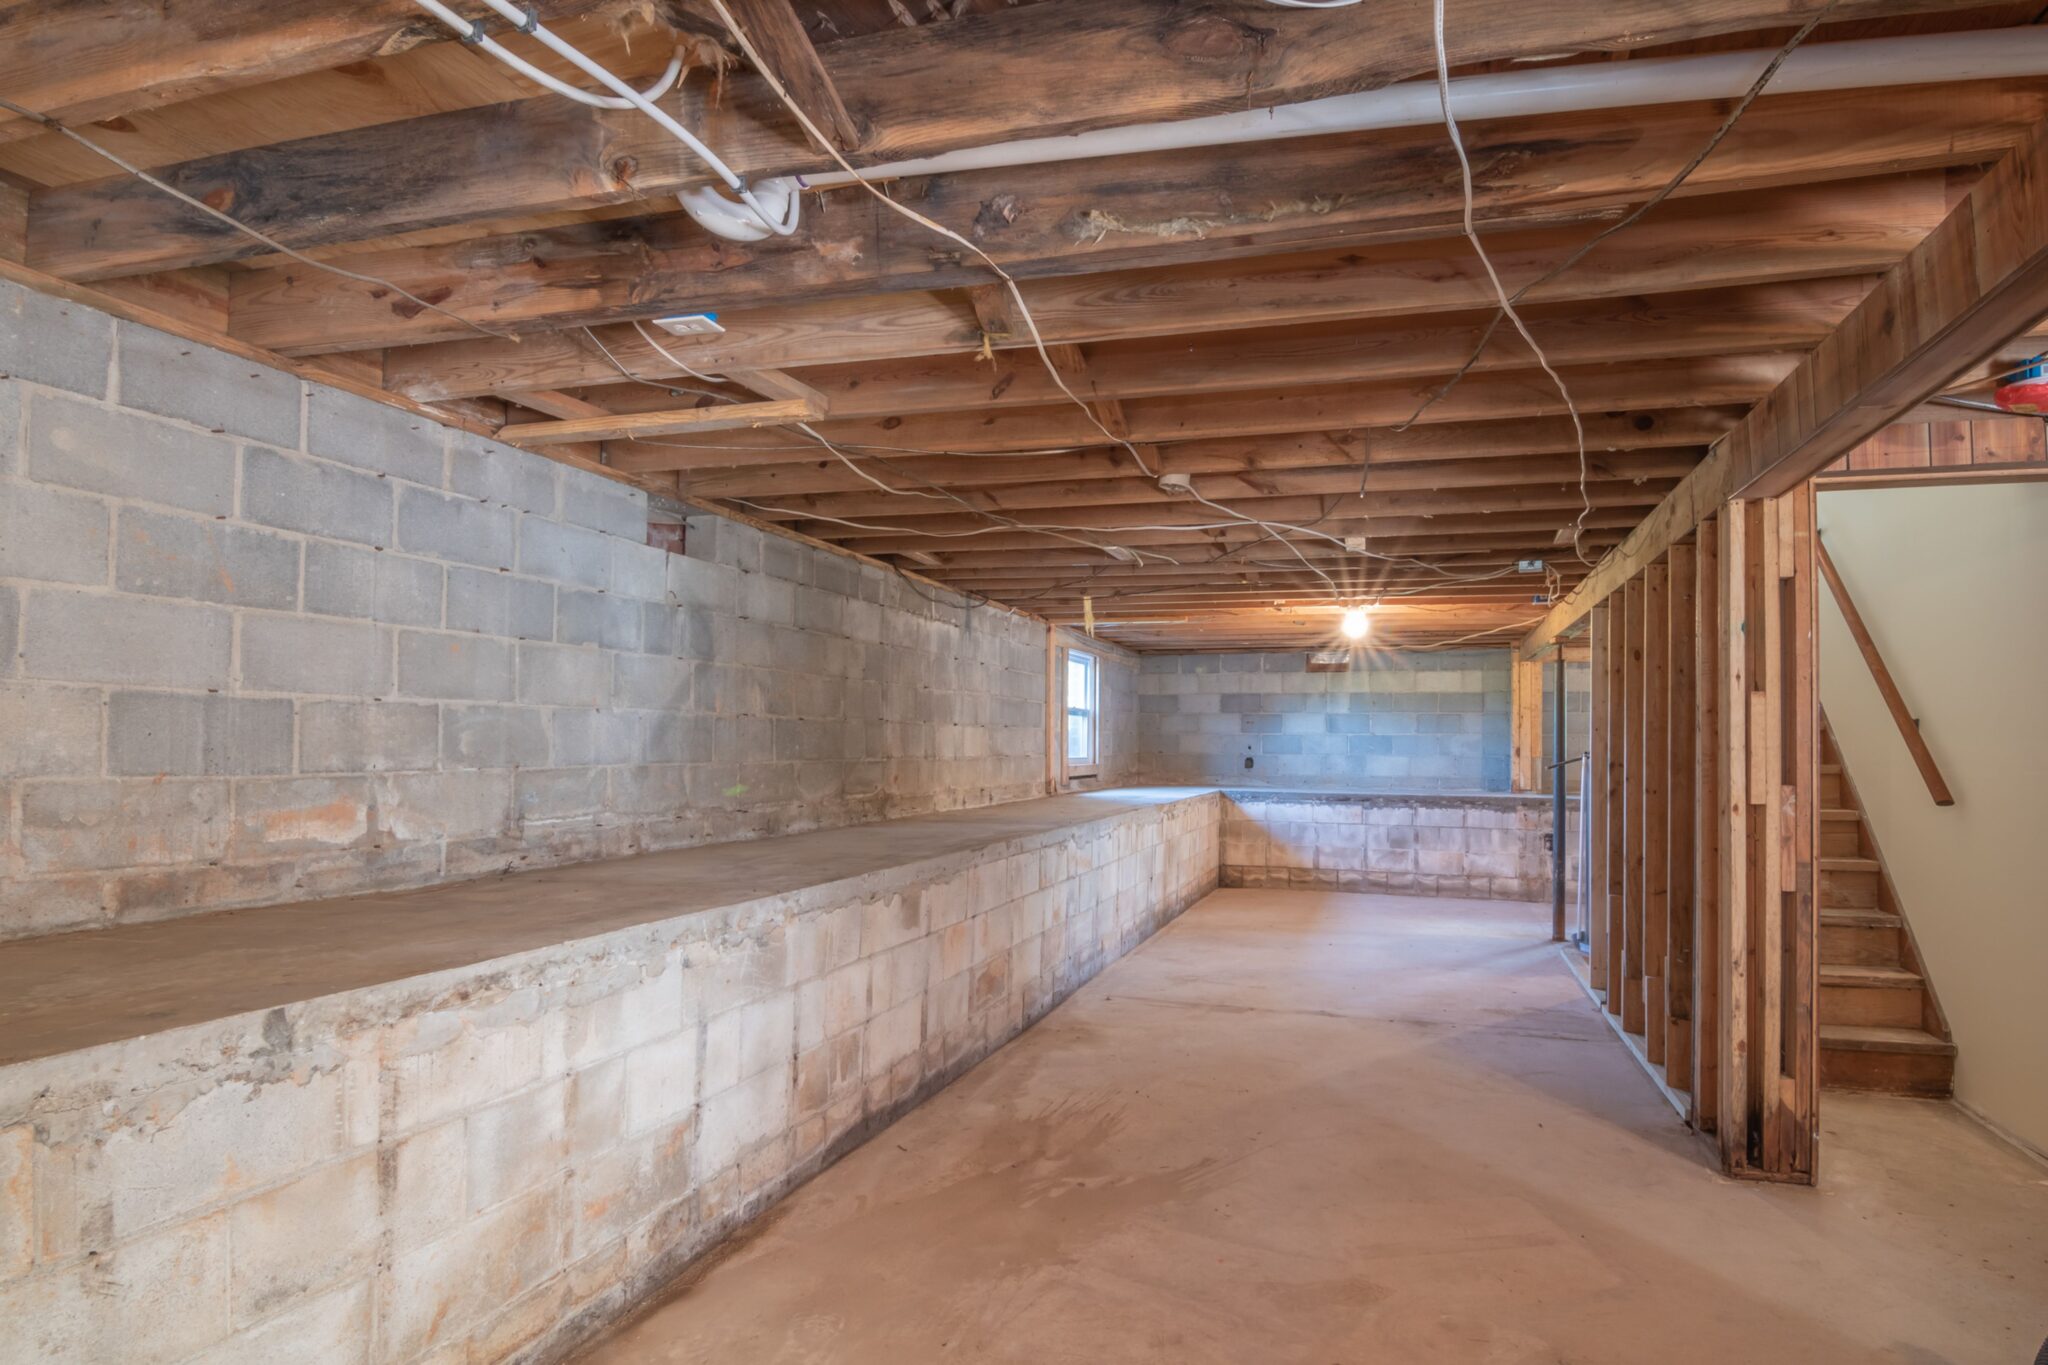
Full basements excavate 8 feet or more below grade, pouring reinforced concrete walls to create a conditioned lower level. Basements add significant living or storage space and work well on Durham lots with enough elevation drop to allow walk-out or daylight access on one side. However, basements face the most aggressive clay pressure and require robust waterproofing, drainage, and structural reinforcement.
Engineering Requirements for Clay Sites
Durham clay exerts lateral pressure against basement walls, especially during wet seasons when the soil swells. Engineered basement walls use thicker concrete, higher rebar density, and sometimes interior bracing or pilasters to resist bowing. Exterior waterproofing membranes and perimeter footer drains manage groundwater and surface runoff. Interior sump systems pump collected water away from the foundation.
When Basements Are Worth the Investment
Basements cost significantly more upfront due to excavation, engineering, and waterproofing, but they deliver substantial usable square footage in Durham's real estate market. A finished basement adds bedrooms, rec space, home offices, or rental income potential. For families planning to age in place or accommodate multigenerational living, a basement with proper egress and full bath rough-in expands future options without expanding the building footprint.
The Role of Soil Testing and Site Prep in Durham
Every custom home foundation in Durham should begin with a geotechnical report. Soil testing happens during the site planning phase, before architectural drawings finalize and before you lock in a foundation budget.
What a Geotechnical Report Reveals
A geotechnical engineer drills test borings across your lot, extracts soil samples, and analyzes clay composition, moisture content, bearing capacity, and plasticity index. The report identifies how much your soil will swell and shrink, how deep stable bearing strata sit, and whether groundwater or rock ledges complicate excavation. Armed with that data, your architect and structural engineer design a foundation system tailored to your lot's specific conditions.
Site Prep Steps for Clay Soil
Once foundation type is chosen, site prep tackles grading, drainage, and soil stabilization:
- Clearing and rough grading: Remove topsoil, vegetation, and organic matter. Establish rough grades that direct surface water away from the foundation footprint.
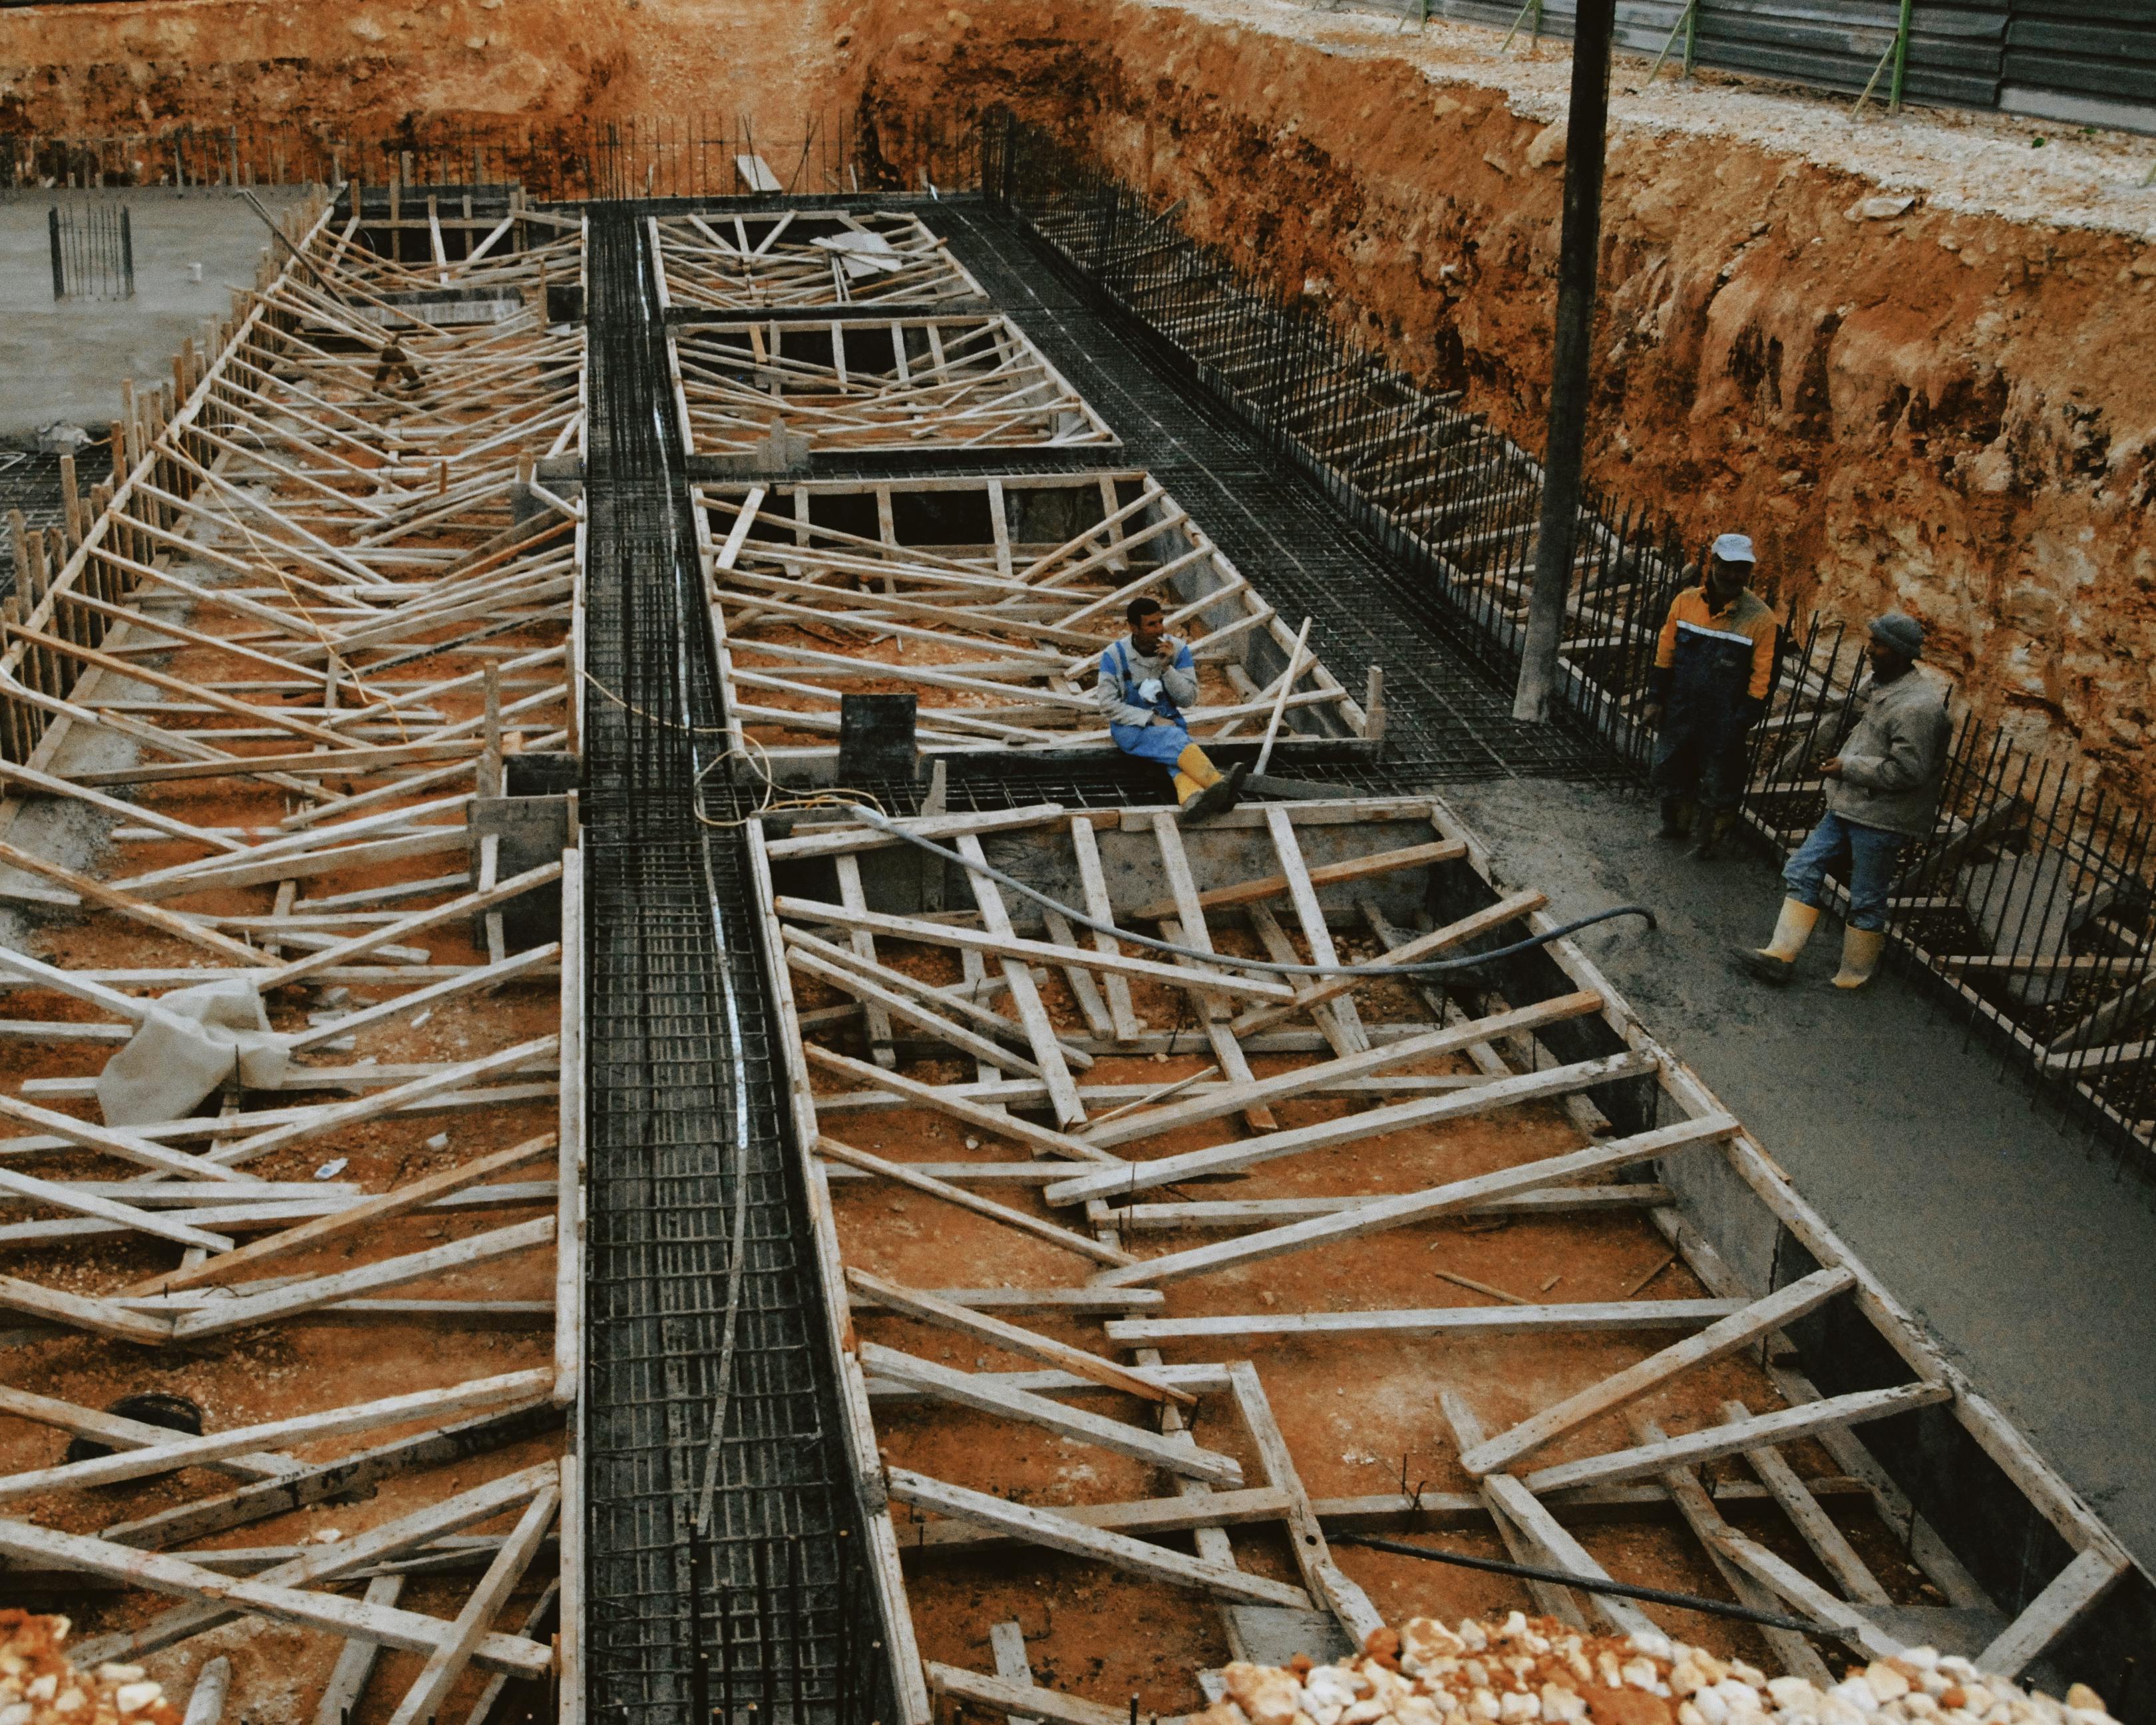
- Excavation: Dig to the depth required by your foundation type. Over-excavate soft or unstable clay pockets and backfill with compacted gravel.
- Perimeter drainage: Install perforated drain pipe around the foundation perimeter, sloped to daylight or a sump pit. Wrap pipe in filter fabric to prevent clay clogging.
- Gravel base: Spread and compact 4 to 6 inches of gravel under slabs or inside crawl spaces to improve drainage and reduce clay contact.
- Footer and wall pour: Pour footers below the frost line (12 inches in Durham) and build foundation walls or pour slabs per engineered drawings.
Timing and Permitting in Durham
Durham County and City of Durham permitting require foundation plans stamped by a North Carolina licensed engineer when soil reports indicate expansive clay or when building on slopes over 10%. Permit review adds 2 to 4 weeks to your timeline, and inspections occur at footer, foundation wall, and final grade stages. We coordinate with Durham inspectors throughout the process so you're never waiting on approvals or wondering what comes next.
How CoCreations Approaches Foundation Planning in Durham
We've built custom homes across Durham, Raleigh, Chapel Hill, and the broader Triangle for over a decade, and foundation planning always starts the same way: listen to your vision, walk your lot, and test your soil. Our licensed architect and project team review geotechnical data with you during the design phase, explaining how your lot's clay behavior affects foundation choice, timeline, and budget.
Design-Build Integration
Because CoCreations operates as a design-build firm, your architect and construction team collaborate from day one. Foundation design doesn't happen in isolation and then get handed off to a builder who's never seen the site. We coordinate soil testing, structural engineering, and site prep as a single integrated process, so every decision reflects real-world conditions on your lot. That approach prevents the change orders and budget surprises that happen when design and construction teams don't communicate.
Transparent Communication Through Every Phase
Our client portal provides weekly updates during site prep and foundation work, with photos, schedule milestones, and notes on any field conditions that require adjustment. You'll see soil test results explained in plain language, understand why we're recommending one foundation type over another, and review the breakdown for excavation, drainage, and structural reinforcement before work begins. Transparency isn't a buzzword here; it's how we operate.
One-Year Warranty and Post-Construction Support
Every custom home we build includes a one-year workmanship warranty covering foundation performance, grading, and drainage. If settlement cracks appear or grading issues surface during the first year, we return to diagnose and correct them at no cost. Durham clay soil moves over time, and while proper design prevents major problems, minor adjustments sometimes become necessary as the home settles into its site.
Matching Foundation Type to Your Durham Lot
Choosing the right foundation isn't about picking the cheapest option or copying what your neighbor built. It's about analyzing your lot's topography, soil conditions, and your family's long-term needs, then designing a system that performs reliably for decades.
Flat Lots with Moderate Clay
If your lot slopes less than 5% and soil testing shows moderate shrink-swell potential, a properly reinforced slab-on-grade delivers excellent performance at a lower cost than crawl space or basement options. Slabs work especially well for single-story homes or ranches where mechanical systems fit in conditioned attic space and storage needs don't require a basement.
Sloped Lots and Walk-Out Potential
Lots with 8 to 15 feet of elevation change across the building footprint often benefit from crawl space or basement foundations. A walk-out basement on the downhill side creates daylight living space without the cost of a second above-grade story. Crawl spaces split the difference, offering mechanical access and easier grading without the excavation and waterproofing cost of a full basement.
Highly Expansive Clay and Challenging Sites
When soil testing reveals high plasticity index (PI over 40) or shallow bedrock under expansive clay, foundation engineering becomes more complex. Engineered solutions might include drilled piers extending to stable strata, post-tension slabs with extra reinforcement, or thickened basement walls with active drainage systems. These sites cost more upfront, but cutting corners on foundation design leads to expensive repairs later.
Common Questions About Custom Home Foundations in Durham
How much does soil testing cost for a custom home lot in Durham?
Geotechnical reports for residential lots represent a modest investment, depending on lot size and the number of test borings required. The report includes soil composition analysis, bearing capacity, shrink-swell potential, and foundation recommendations. Skipping this step to save money up front often leads to change orders and engineering fixes during construction that cost far more.
Can I build a basement on Durham clay soil?
Yes, but it requires proper engineering and waterproofing. Durham clay exerts lateral pressure against basement walls, especially when saturated. Reinforced concrete walls, exterior waterproofing membranes, perimeter drains, and interior sump systems manage that pressure and keep basements dry. We've built dozens of basements on clay sites across Durham and Chapel Hill without water intrusion or structural issues because we follow engineering specs and don't shortcut drainage.
How do I know if my lot has expansive clay?
The only reliable way to know is through geotechnical testing. Visual inspection of red clay doesn't tell you shrink-swell potential, moisture behavior, or bearing capacity. A soil report costs a fraction of your total foundation budget and eliminates guesswork. Every custom home we build starts with a soil test, no exceptions.
Does CoCreations handle permitting and inspections?
Yes. We manage every permit, inspection, and municipal requirement from start to finish. Durham County and City of Durham each have specific foundation and grading requirements, and our team coordinates with inspectors to schedule reviews at footer, wall, and final grade stages. You never have to navigate permitting yourself or wonder whether your foundation meets code.
Frequently Asked Questions
How long does foundation work take on a Durham custom home?
Foundation work typically takes 3 to 5 weeks from excavation to final cure, depending on foundation type and site conditions. Basements require more excavation and waterproofing time than slabs or crawl spaces. Weather delays are common during Durham's wet winter months, when clay soil becomes muddy and difficult to compact. We schedule foundation work during drier seasons when possible and build weather contingencies into every timeline.
What happens if foundation cracks appear after construction?
Minor hairline cracks are normal as concrete cures and the home settles into the site. Cracks wider than 1/8 inch or cracks that grow over time indicate foundation movement and should be evaluated by a structural engineer. Our one-year workmanship warranty covers foundation performance, and we return to assess and repair any cracks that develop during the first year. Proper soil prep and reinforcement prevent most foundation issues, but Durham clay does move, and we stand behind our work.
Can I finish a basement later if I start with a crawl space?
No. Foundation type is a permanent decision made during initial construction. Converting a crawl space to a basement requires excavating under an existing structure, which is prohibitively expensive and structurally risky. If you think you might want basement space in 5 to 10 years, build the basement now, even if you leave it unfinished initially. Rough-in plumbing and electrical during construction, then finish the space when your budget allows.
Does Durham require engineered foundation plans?
Durham County requires engineered foundation plans when building on slopes over 10%, when soil reports indicate expansive clay, or when constructing basements. City of Durham has similar requirements. Even when not required by code, we recommend engineered plans for every custom home foundation because Durham clay behavior varies lot to lot. A North Carolina licensed engineer reviews soil data and designs a foundation system that matches your site's specific conditions.
Building a custom home in Durham means respecting the red clay soil that defines our region's geology. Expansive clay isn't an obstacle when you plan for it from the beginning, test your soil, and choose a foundation type engineered for Durham conditions. CoCreations has guided hundreds of Triangle families through this process, and we've learned that transparent communication, proper site prep, and careful attention to drainage prevent the foundation problems that plague poorly planned builds.
Schedule a site evaluation and foundation consultation with CoCreations today. We'll walk your lot, review soil conditions, and explain which foundation type matches your vision and budget. Call 919-717-0541 or visit our contact page to start the conversation.
Ready to price your own project?
We design and build custom homes, additions and whole-home renovations across the Triangle. Tell us what you have in mind and we will walk you through scope, timeline and realistic numbers.

