

Home Additions Renovation Planning
Attic Conversion vs. Building Out: Which Addition Fits Your House?
Converting an attic looks cheaper than building out, because the roof and the walls already exist. Whether it actually is depends on four tests: headroom, structure, egress and the stair. Most attics fail at least one, and the cost of fixing a failed test is usually what tips the decision back toward building out.
This post is about which direction to expand. If you are weighing an addition against a separate accessory dwelling unit, that is a different question and we covered it in ADU vs. addition.
The four tests an attic has to pass
The residential code North Carolina builds to treats a finished attic as a habitable attic, which is a defined thing with requirements attached, not just a floor with drywall over it. Here is what it has to clear.
Test one: headroom
Habitable space requires a ceiling height of not less than 7 feet. Under a sloped ceiling, which is every attic, the rule has two parts: at least 50% of the required floor area must have that full 7 feet, and any area under 5 feet does not count toward the floor area at all.
That second clause is the one that catches people. Stand in your attic and the space feels generous, because you are standing in the middle. The code is measuring the useful half.
A habitable attic also needs a minimum of 70 square feet of occupiable floor area to count as a room.
How to check it yourself in ten minutes. Measure floor to ridge at the peak. Then measure out from the center line to where the roof drops below 7 feet, and again to where it drops below 5 feet. If the band between those two lines is narrow, the conversion is going to be tight regardless of what the total square footage suggests.
Test two: structure
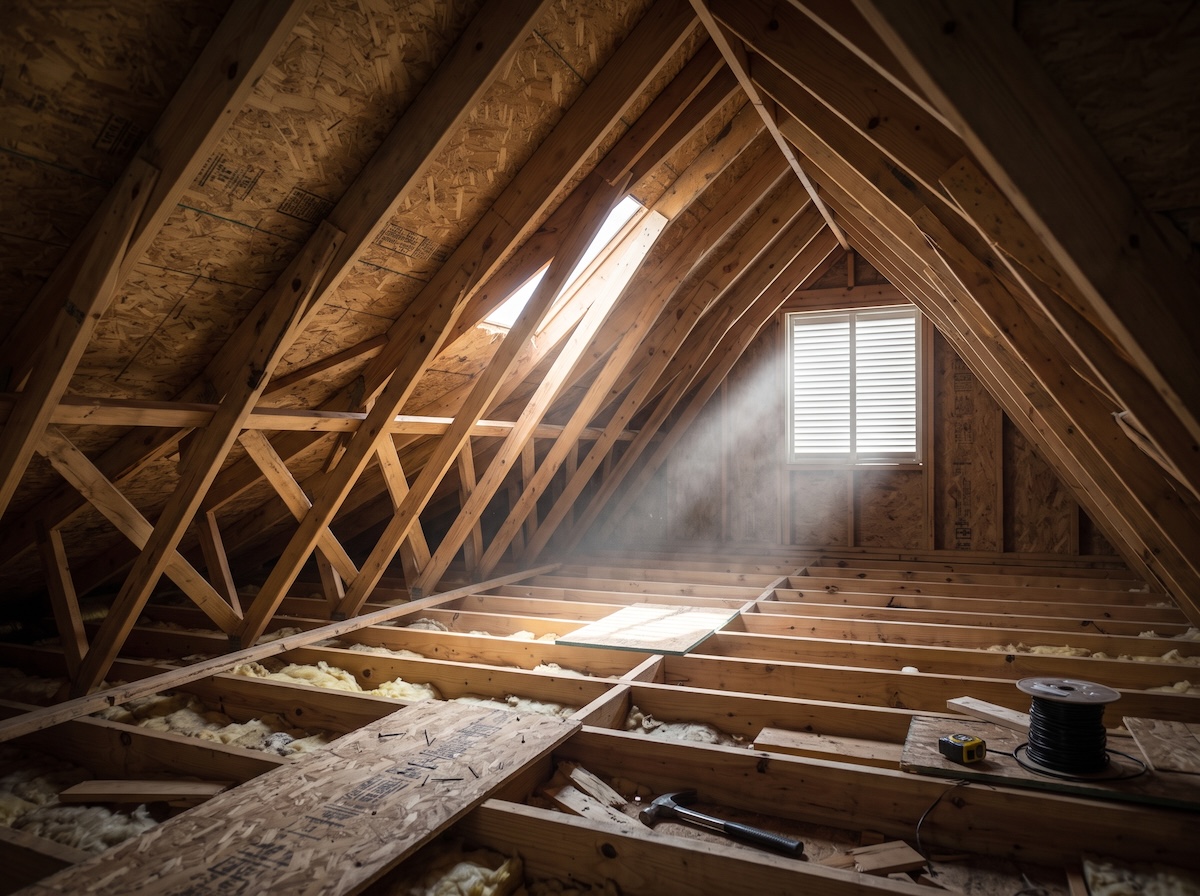
This is the one homeowners most often miss. In most houses, the timbers under your attic floor are ceiling joists, not floor joists. They were sized to hold up the ceiling below and to resist the roof spreading. They were not sized to carry furniture, people and a floor assembly.
If they are undersized, the work is sistering new members alongside the existing ones or replacing them, which means getting material up there, and often means opening the ceiling below. That is not a small job, and it is frequently the single item that changes the economics of the whole project.
Roof structure matters too. A house framed with roof trusses rather than rafters usually cannot be converted at all without an engineered redesign, because the webbing that makes a truss work runs straight through the space you want to occupy. Cutting it is not an option. If you look up and see a lattice of diagonal members rather than a clear space under the rafters, that is a truss roof.
Test three: egress
A habitable attic needs at least one emergency escape and rescue opening that opens directly to the outside. It is the same requirement that applies to basements and to every sleeping room.
In practice this means a window of a specified minimum size and sill height, and in an attic it usually means either a dormer or a skylight-style egress unit. Both are real construction, not a trim item, and a dormer changes your roofline and your permit scope.
Test four: the stair
You need a genuine stairway or a ramp to reach a habitable attic. Pull-down stairs do not satisfy the requirement. A folding ladder is fine for storage and it is not fine for a bedroom.
That has two consequences worth thinking about before you get attached to the idea. A code-compliant stair needs headroom and a landing, so it takes real floor area. And that floor area comes out of the floor below, not the attic. People plan an attic conversion as pure gain and then discover it costs them a chunk of a bedroom or a hallway downstairs.
What building out gives you instead
An addition at grade sidesteps all four tests. You are designing the space rather than negotiating with one that already exists, so the ceiling height is whatever you draw, the floor structure is specified for the load from the start, windows go where you want them, and nobody loses a bedroom to a staircase.
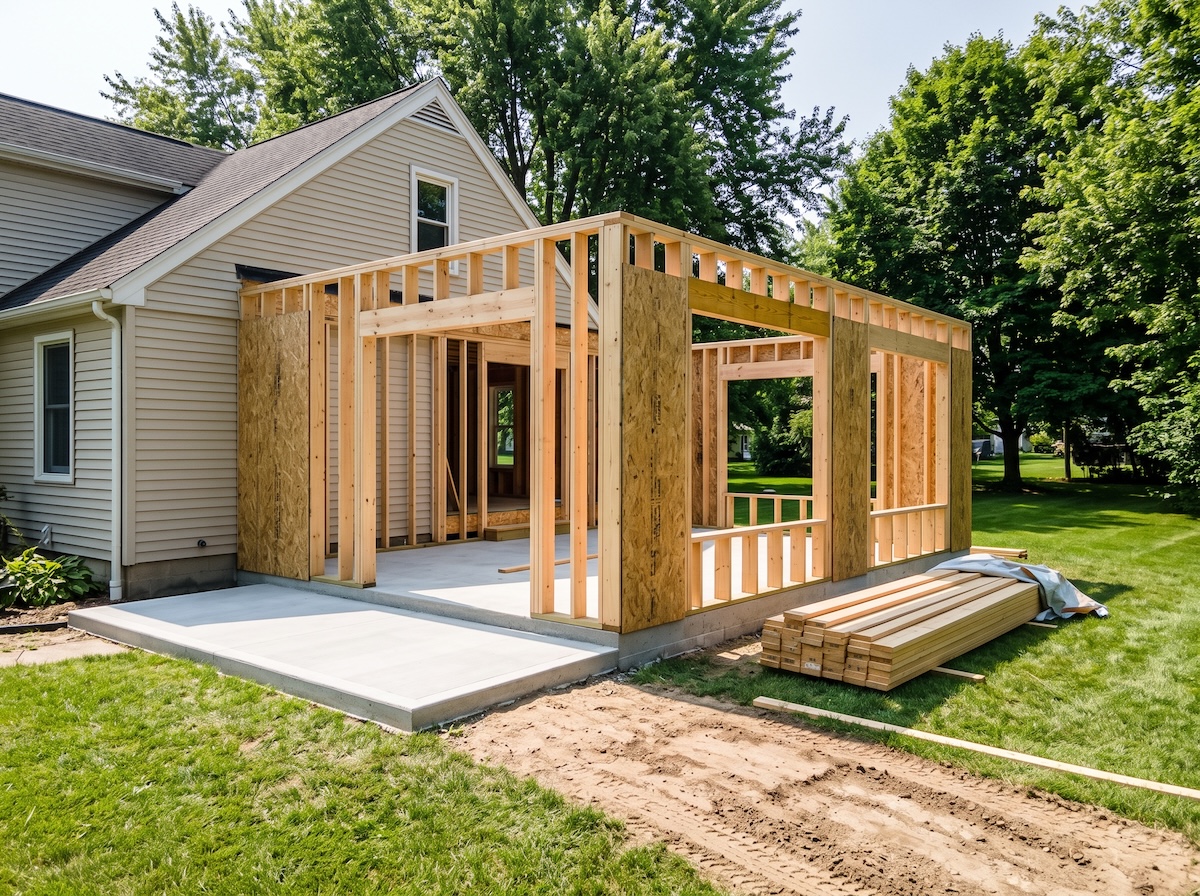
What you trade is footprint. You need the land, you need to clear setbacks and lot coverage, and you are into foundation and roof work that an attic conversion avoids. You also lose yard.
Where each one usually wins
An attic tends to win when the roof is rafter-framed with generous pitch, the joists are already adequate or close to it, there is a logical place for a stair that does not gut the floor below, and you want a space that benefits from being tucked away: an office, a guest room, a studio.
Building out tends to win when the roof is trussed, the headroom band is narrow, there is no clean stair location, you need the space to connect to the daily flow of the house, or you need more square footage than the attic footprint can give you. A primary suite, a family room or a kitchen expansion almost always wants to be at grade.
A quick reality check on cost. An attic conversion is cheaper per square foot only when it passes the tests. Once you are sistering joists, adding a dormer for egress and rebuilding a stair, the two options converge quickly, and an addition often ends up the better value because you get exactly the room you designed rather than a compromise shaped by an existing roof.
What we look at on a site visit
We come with a tape measure and a flashlight and check four things in about forty minutes: the roof framing type, the joist size and span, the usable headroom band, and where a stair could land without wrecking the floor below. That is enough to tell you which direction is worth designing, before you spend anything on drawings.
If you want to see the range of what both routes produce, our additions and ADUs gallery has finished examples, and there is more on how we approach additions.
One caveat worth stating plainly: code requirements are enforced by your local building department, and jurisdictions in the Triangle interpret and amend details differently. Everything above is the framework. Your inspector has the final word on your house.
Frequently Asked Questions
Can any attic be converted into a room?
No. It has to clear four things: a ceiling height of at least 7 feet over half the required floor area with nothing under 5 feet counting, floor structure rated to carry living loads, a compliant emergency escape and rescue opening, and a real stairway. Truss-framed roofs usually cannot be converted without an engineered redesign.
What ceiling height do I need to finish an attic?
Not less than 7 feet for habitable space. Under a sloped ceiling, at least 50% of the required floor area must have that height, and any area below 5 feet does not count toward the floor area.
Do pull-down stairs count as access to a finished attic?
No. A habitable attic requires a stairway or a ramp. Pull-down or folding stairs do not satisfy the requirement, which is why the stair is often the item that reshapes the whole plan.
Why can’t I just put a floor over my attic joists?
In most houses those members are ceiling joists, sized to hold up the ceiling below and resist roof spread, not to carry people, furniture and a floor assembly. Adding living load to undersized members is a structural change, not a finish.
Is converting an attic cheaper than building an addition?
Only if the attic passes the four tests. Once sistering joists, adding a dormer for egress and building a compliant stair are in scope, the two options converge, and an addition often gives better value because the space is designed rather than inherited.
Does an attic conversion need a permit?
Yes. Turning unconditioned attic space into habitable space is a change of use with structural, egress, electrical and mechanical implications. Your local building department reviews and inspects it.

Ready to price your own project?
We design and build custom homes, additions and whole-home renovations across the Triangle. Tell us what you have in mind and we will walk you through scope, timeline and realistic numbers.

