

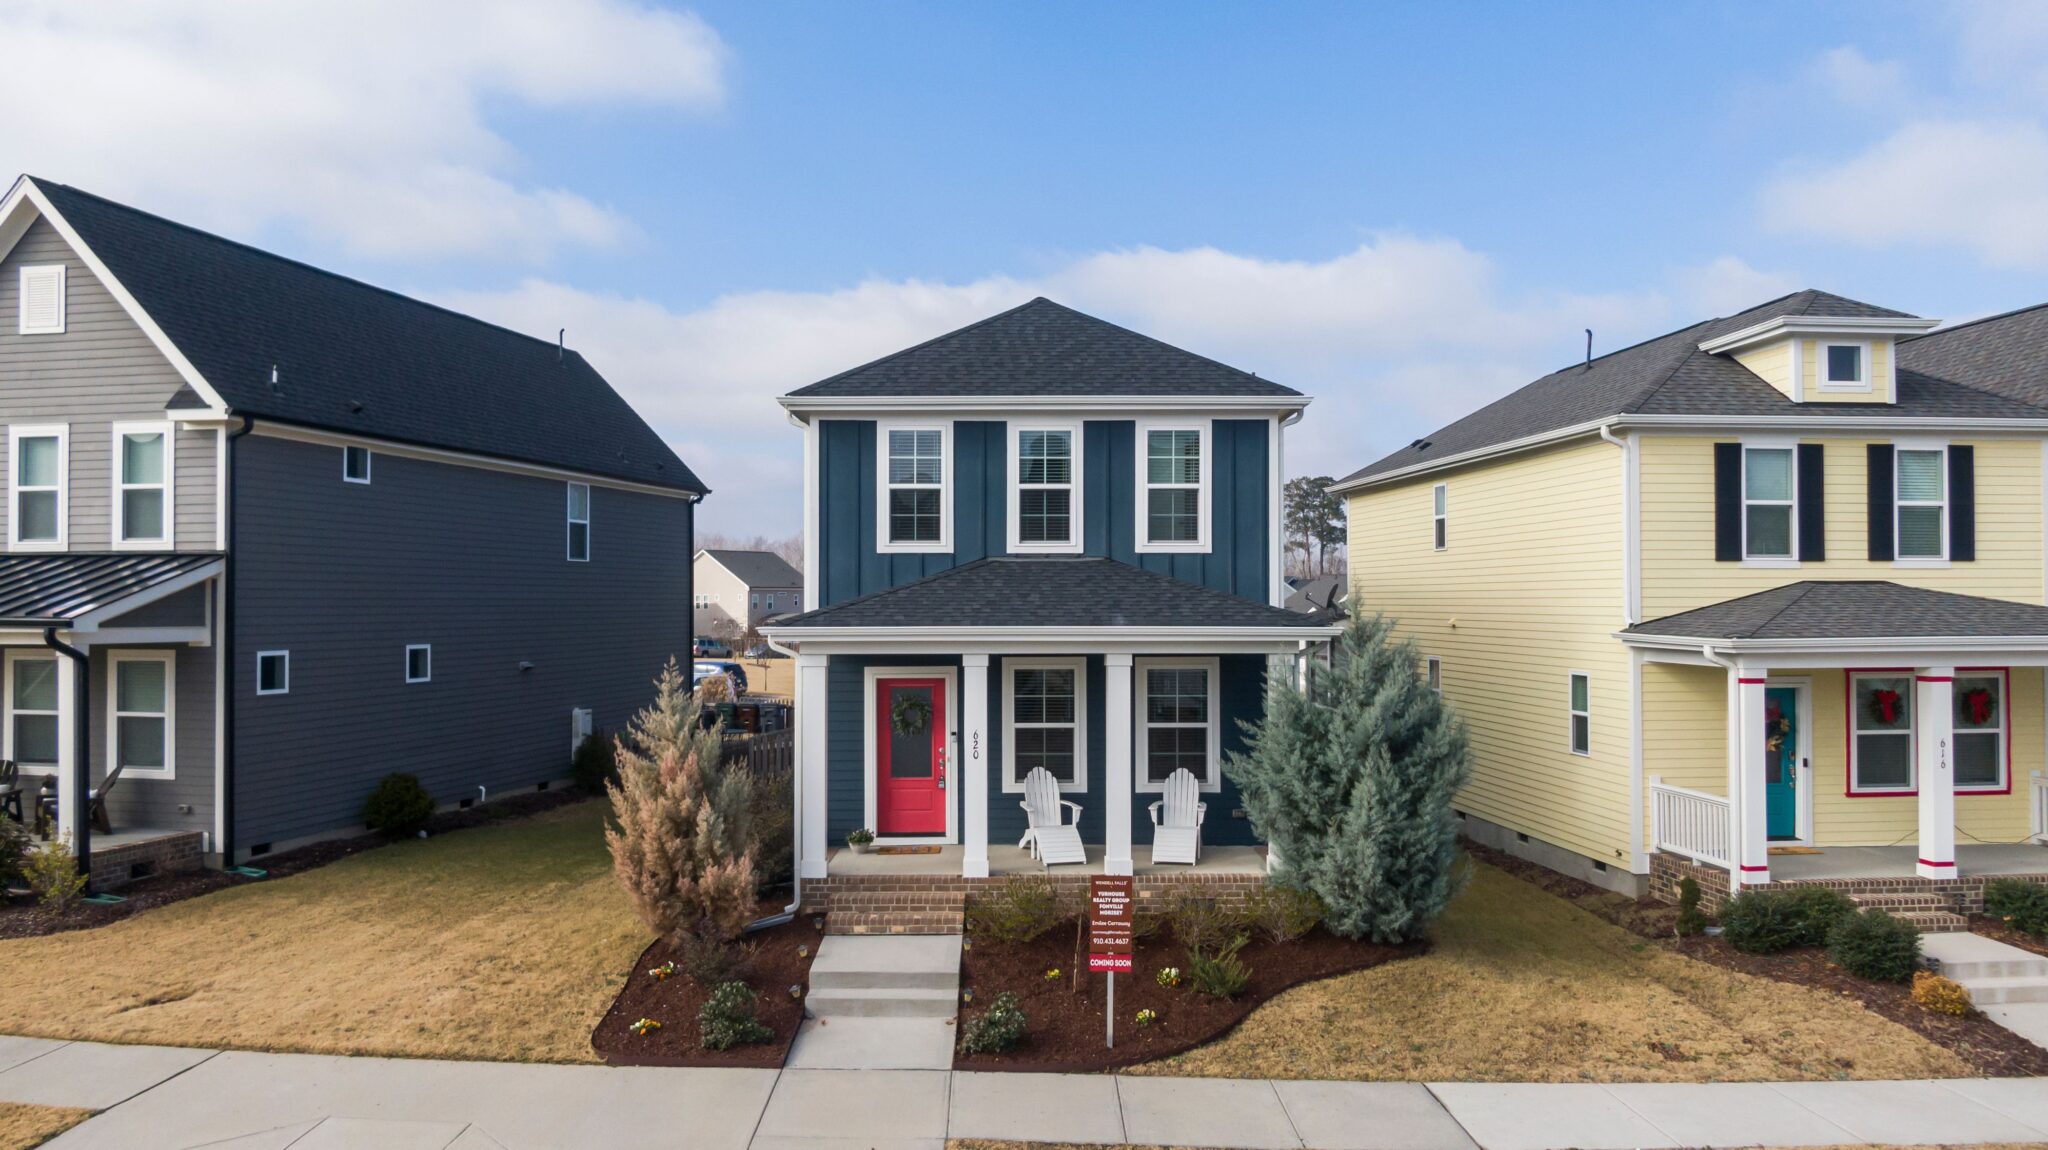
ADU vs. Addition: Which Adds More Value to Your Raleigh Home?
You need more space. Your Durham home works well today, but your parents are moving closer, your home office is squeezed into a corner of the bedroom, or you're leaving rental income on the table. The question isn't whether to expand. It's how.
Two paths dominate the conversation: an accessory dwelling unit (ADU) or a traditional home addition. Both add square footage and value, but they solve different problems, face different regulatory hurdles in the Triangle, and deliver different returns. The right choice depends on your site, your budget, your timeline, and what you plan to do with the space once it's built. We've partnered with hundreds of Triangle homeowners on both types of projects since 2012, and the answer is rarely one-size-fits-all. Here's how to map your specific situation to the solution that makes sense.
[comparison rendering for Durham home]
What Defines an ADU vs. a Traditional Addition?
An accessory dwelling unit is a self-contained living space on your property, separate from the main house. It includes a kitchen, bathroom, sleeping area, and its own entrance. ADUs can be detached structures in the backyard, attached to the side or rear of the home but with no internal connection, or even converted from an existing garage or basement. The defining characteristic: it functions as an independent residence.
The Functional Difference
A traditional addition extends your primary home's footprint. It might add a primary suite, expand the kitchen, create a new family room, or build a second story over the garage. Additions typically share HVAC, electrical panels, and plumbing systems with the main house, and they connect through interior doorways. You don't walk outside to access the space.
The Legal and Zoning Difference
This is where the two paths diverge sharply in Raleigh, Durham, Chapel Hill, and surrounding Wake County jurisdictions. An ADU is classified as a separate dwelling unit, which triggers different zoning requirements, setbacks, parking rules, and sometimes density restrictions. A traditional addition remains part of the primary residence, so it's governed by standard setback and lot coverage rules, but it doesn't count as a second unit.
In Durham, for example, ADUs are permitted on most single-family lots, but they must meet minimum lot size thresholds, owner-occupancy requirements (you must live on the property, either in the main house or the ADU), and specific design standards. Chapel Hill recently relaxed ADU restrictions, but parking and setback rules still vary by neighborhood. Raleigh's Unified Development Ordinance allows ADUs in certain zoning districts, but approval depends on lot dimensions and existing coverage.
If you're considering either option, start with an our process review that includes site evaluation and zoning research. We coordinate with local planning departments to confirm what's allowed before you commit to design work.
Size and Scale Constraints
Most Triangle jurisdictions cap ADU size at 800 to 1,200 square feet or a percentage of the primary dwelling's square footage (often 50 percent or less). Traditional additions face no unit-specific cap, only lot coverage and setback limits. If you need 1,500 square feet of new space, an addition is often the only code-compliant path.
Accessory Dwelling Unit Value: Rental Income and Multigenerational Living
ADUs shine when the goal is flexibility, income, or housing a relative while preserving everyone's privacy.
Rental Income Potential
A well-designed ADU in Durham or Raleigh can generate meaningful monthly rental income, depending on size, finishes, and proximity to Duke, NC State, or Research Triangle Park. Over ten years, that income can be substantial, offsetting your mortgage, funding future renovations, or accelerating retirement savings.
Traditional additions don't generate rental income unless you carve out a separate entrance, kitchenette, and bathroom (at which point you've essentially built an attached ADU and triggered the same zoning rules). If recurring income is part of your expansion strategy, the ADU wins.
Multigenerational Living with Boundaries
Aging parents, adult children returning home, or live-in caregivers all benefit from the separation an ADU provides. Your mother-in-law gets her own front door, her own kitchen, and her own thermostat. You're close enough to help but far enough to maintain independence. We've built dozens of ADUs in the Triangle for exactly this purpose, and the feedback is consistent: proximity without intrusion improves relationships.
A traditional addition can create a private suite, but it's still under the same roof, sharing walls and often sharing HVAC zones. For some families, that's fine. For others, the lack of a separate entrance becomes a friction point.
Future Flexibility
Life changes. Your parents age out of the ADU, your kids move away, or your work-from-home needs shift. An ADU pivots easily from family housing to rental income to home office to guest suite. A traditional addition, once built as a primary suite or playroom, is harder to repurpose without significant remodeling.
Home Addition ROI: Resale Value and Market Appeal

Traditional additions typically deliver stronger resale value in the Triangle's competitive housing market, especially when the added space integrates seamlessly with the home's original architecture and flow.
Appraisal and Comparable Sales
Appraisers value additions as part of the main home's square footage, which directly increases your property's comparable sales value. A 500-square-foot primary suite addition in Cary or Apex translates to 500 more finished square feet on the listing, higher price per square foot comparisons, and a broader buyer pool.
ADUs are valued differently. Appraisers recognize the income potential and the functional square footage, but because ADUs don't add to the main home's livable area, the appraisal bump is often smaller than the construction cost. In markets like Durham and Chapel Hill where rental demand is strong, ADUs still add value, but the return is realized over time through rental income rather than immediate equity at sale.
Buyer Preferences in the Triangle
Most Triangle buyers prioritize main-house space: extra bedrooms, larger kitchens, open floor plans, primary suites on the main level. A well-executed addition that adds a bedroom and bathroom or expands the kitchen appeals to nearly every buyer. An ADU appeals to a narrower audience: investors, multigenerational families, or buyers looking for rental income. That doesn't mean ADUs hurt resale value. It means the buyer pool is smaller.
If you plan to sell within five years, an additions project that expands the main house is usually the safer bet. If you plan to hold the property for a decade or more and capture rental income along the way, the ADU's total return can rival or exceed the addition's equity gain.
Property Tax Impact
Both ADUs and additions increase your property's assessed value, which raises your annual property tax bill. The difference is how the increase is calculated. An addition that adds square footage to the main home is assessed as part of the primary structure. An ADU is sometimes assessed as a separate improvement, and in some jurisdictions, the presence of a second dwelling unit can trigger higher millage rates or utility fees. Check with your local tax assessor before committing to either path.
Zoning, Permitting, and Site Constraints in Raleigh and Durham
Regulatory complexity is where many homeowners get stuck. Both ADUs and additions require permits, inspections, and compliance with local codes, but the specific hurdles differ.
ADU Permitting in the Triangle
ADU permits in Durham, Raleigh, and Chapel Hill involve several steps: zoning verification (is your lot eligible?), site plan approval (do setbacks, lot coverage, and parking requirements allow the ADU footprint you want?), building permit (standard structural, electrical, plumbing, and mechanical review), and final inspection. Some jurisdictions require special use permits or public hearings for ADUs, especially in historic districts or neighborhoods with restrictive covenants.
Owner-occupancy rules are common. Durham requires the property owner to live on-site (either in the main house or the ADU). If you're building an ADU as a pure investment property without living there yourself, you may not be eligible.
We handle every step of ADU permitting as part of our Design services process, from zoning research through final certificate of occupancy. The typical ADU permitting timeline in the Triangle runs 8 to 12 weeks, depending on the jurisdiction and whether revisions are needed.
Addition Permitting
Traditional additions follow a more straightforward path: building permit application, structural and energy code review, and inspections at key phases (foundation, framing, electrical, plumbing, insulation, final). No zoning special use permits or owner-occupancy rules. The main constraints are setbacks (how close can you build to the property line?) and lot coverage (what percentage of your lot can be covered by structures?).
In most Triangle jurisdictions, setback requirements for additions range from 5 to 25 feet depending on the side of the house and the zoning district. Lot coverage caps typically fall between 30 and 50 percent. If your lot is already close to maximum coverage, an addition may require a variance, which adds time and uncertainty.
Site and Terrain Challenges
Your lot's topography, soil conditions, and existing landscaping affect feasibility and cost for both options. Steep slopes, drainage easements, mature trees, and utility line locations all constrain where you can build. ADUs require vehicle access for construction (can a concrete truck reach the backyard?) and sometimes require separate utility taps for water, sewer, and electrical service. Additions tie into existing systems, which can simplify some aspects but may require system upgrades if your current electrical panel or HVAC capacity is maxed out.
We conduct a full site evaluation during the discovery phase to identify constraints early. It's better to know on day one that your lot won't support an 800-square-foot detached ADU than to discover it after paying for design work.
Cost Comparison: What to Expect in the Triangle

Both ADUs and additions represent significant investments, but the cost structures differ.
ADU Construction Considerations
Building a detached ADU involves foundation work, full structural framing, roofing, siding (we use James Hardie on most projects for durability in North Carolina's humid climate), windows (typically Andersen for energy performance), complete electrical and plumbing systems, HVAC installation (often a Rinnai tankless water heater for space efficiency), insulation, drywall, flooring, cabinetry, countertops, appliances, and exterior site work including walkways, landscaping, and utility connections.
Because you're building a standalone structure, you pay for a full set of systems. That drives per-square-foot construction costs higher than a simple room addition. However, ADU construction timelines are often shorter than whole-home renovations because the work happens outside the main house and doesn't require occupants to relocate or live through construction disruption.
Addition Construction Considerations
A traditional addition shares some systems with the main house, which can lower per-square-foot costs if your existing HVAC, electrical, and plumbing can handle the additional load. If upgrades are needed (a common scenario), those costs offset some of the savings. Additions also require tying new framing into existing structure, matching exterior finishes and rooflines, and coordinating construction while you live in the home.
Living through an addition is more disruptive than an ADU project. Noise, dust, and restricted access to parts of your home are daily realities for 3 to 6 months. Some families choose to relocate temporarily, which adds lodging costs to the project budget.
Long-Term Operating Costs
ADUs carry separate utility costs: electric, water, sewer, gas (if applicable), and internet. If you're renting the ADU, tenants typically cover utilities, so this is a wash. If you're housing family, you'll see higher monthly bills. Additions share utilities with the main house, so the marginal cost increase is smaller (though heating and cooling a larger home always increases your bill).
Both options increase your homeowner's insurance premium. ADUs may require a separate dwelling rider or landlord policy if you rent the space. Talk with your insurance agent early in the planning process to understand the coverage implications.
Which Option Fits Your Goals?
The right choice depends on what you're trying to accomplish.
Choose an ADU if:
- You want rental income or plan to house family members while preserving privacy
- Your lot size, zoning, and setbacks allow a detached or attached ADU
- You meet owner-occupancy requirements in your jurisdiction
- You value future flexibility (the space can serve multiple purposes over time)
- You're willing to manage a tenant or have a property manager handle it
- You want a faster, less disruptive construction process
Choose a traditional addition if:
- You need space that integrates directly into your daily living: a larger kitchen, a primary suite, a home office adjacent to the main living areas
- Your goal is to maximize resale value and appeal to the broadest buyer pool
- Your lot is constrained by setbacks or coverage limits that make a detached ADU infeasible
- You don't want the responsibility of a rental unit or separate dwelling
- You need more than 1,200 square feet of additional space (above most ADU size caps)
Many homeowners discover during the feasibility phase that one option is clearly better suited to their property and goals. Others find both are viable, and the decision comes down to personal preference. That's why we start every project with a discovery call and site evaluation. You'll know within a few weeks whether your lot supports both options, what the permitting path looks like, and what the investment will be.
Frequently Asked Questions
What is the main difference between an ADU and an addition?
An accessory dwelling unit (ADU) is a self-contained living space with its own kitchen, bathroom, entrance, and utilities, either detached or attached but without internal access to the main house. A traditional addition expands your primary home's footprint and shares systems and access with the existing structure. ADUs function as independent residences; additions remain part of the main home.
Can I build an ADU in Durham or Raleigh without living on the property?
Most Triangle jurisdictions, including Durham, require the property owner to live on-site, either in the main house or in the ADU itself. Raleigh and Chapel Hill have similar owner-occupancy rules, though specifics vary by zoning district. If you're planning an ADU as a pure investment property without living there, check with your local planning department first. Some areas allow exceptions; others do not.
Does an ADU or addition add more value at resale?
Traditional additions typically deliver stronger immediate equity gains because they add square footage directly to the main home, which appraisers and buyers value highly. ADUs add value through rental income potential and functional space, but they appeal to a narrower buyer pool. If you plan to sell within five years, an addition usually offers better ROI. If you hold the property long-term and capture rental income, the ADU's total return can match or exceed an addition's equity bump.
How long does it take to build an ADU vs. an addition in the Triangle?
ADU timelines run 6 to 9 months from design through final inspection, including 8 to 12 weeks for permitting. Traditional additions take 3 to 6 months for construction once permits are approved, with similar permitting timelines. ADU projects are often less disruptive because the work happens outside the main house. Addition timelines depend on complexity, size, and whether major systems need upgrading. Both timelines assume normal permitting and no significant site complications.
You've weighed the options. Now the question is whether your lot, your budget, and your goals align with one path or the other. The only way to know for sure is to walk the property with someone who understands Triangle zoning, site constraints, and construction realities.
CoCreations has guided hundreds of Durham, Raleigh, Chapel Hill, Cary, and Apex homeowners through exactly this decision since 2012. We start with a free site evaluation and feasibility review so you understand what's possible before committing to design work. You'll learn whether your lot supports an ADU, what the permitting path looks like, and what the investment will be for either option. No pressure, no generic estimates. Just clear answers grounded in your specific property and goals.
Request your site evaluation and feasibility review today at contact or call us at 919-717-0541. Let's figure out which solution adds the most value to your Durham home.
Ready to price your own project?
We design and build custom homes, additions and whole-home renovations across the Triangle. Tell us what you have in mind and we will walk you through scope, timeline and realistic numbers.
