

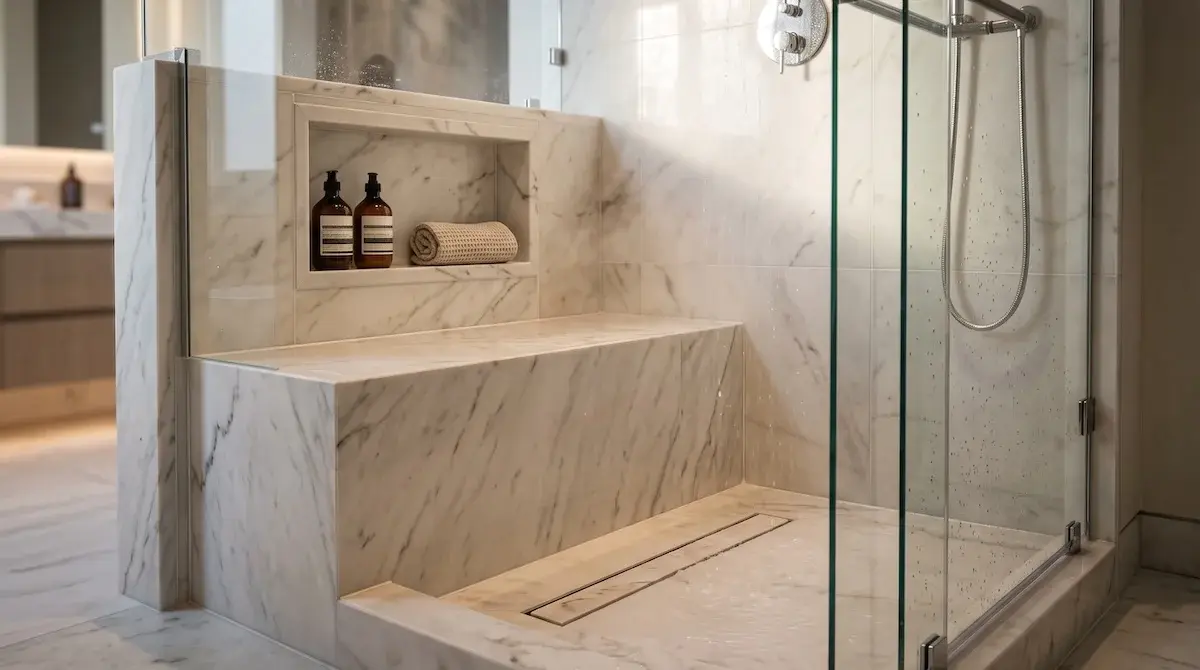
Shower Niche and Bench Design: Getting the Details Right
A niche and a bench are the two most common places a shower fails. Both are flat surfaces inside a wet area, and both are cut into the waterproofing. The industry standard is unambiguous about the first part: every horizontal ledge in a shower has to slope so water runs to the drain. Most of the ones we are asked to repair did not.
Why these two details fail
The tile industry’s own standard, ANSI A108.01-3.6.4, states that “all horizontal ledges/rims shall have a slope such that any fluid on their surfaces flows toward the drain.” The working figure is a quarter inch per foot.
The TCNA Handbook applies that to more surfaces than people expect: shower seats, sills, curbs and thresholds, and it extends to corner shelves, shaving ledges and window sills too. If it is flat and it is in the shower, it slopes.
A dead-level niche sill or bench looks correct and behaves badly. Water sits on it after every shower. Standing water on a tiled surface finds the grout, then the movement joints, then whatever is behind them. The failure is slow and invisible until it is expensive, which is exactly the profile of the problems that cost the most to put right.
The second issue is that both details interrupt the waterproofing. A niche is a hole cut in the wall inside the wettest part of the room. A bench is a structure built against and through the same plane. Waterproofing is only as good as its continuity, and these are the two places where continuity is hardest to achieve and easiest to fake.
Getting the niche right
Where it goes
A niche lives in the cavity between studs, which sets its practical width and depth before any design decision is made. In a standard framed wall you have around three and a half inches of depth to work with. Anything deeper means furring the wall out or building into the space behind, which is a framing decision that has to happen long before tile.
Two placement rules worth holding to. Avoid putting a niche in an exterior wall where you can, because you are removing insulation depth and creating a cold surface inside a humid space. And keep it off the wet wall, meaning the wall carrying the shower valve and head, so the niche is not sitting in the direct spray.
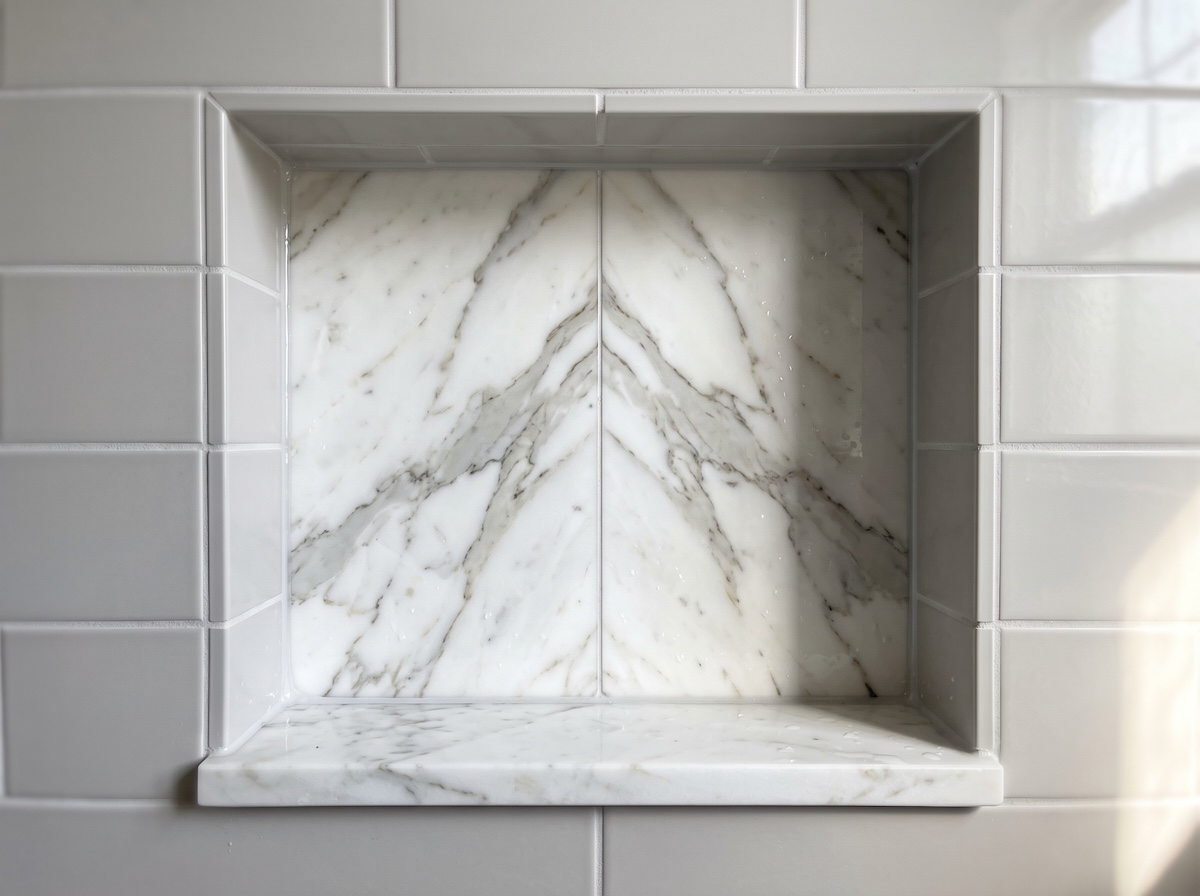
The sill has to slope
This is the detail that separates a niche that lasts from one that does not, and it is the easiest one to skip because a level sill is faster to set and looks fine on handover day.
The sill slopes into the shower at roughly a quarter inch per foot. On a niche sill that is a small physical difference and a large functional one. Water leaves instead of pooling, soap does not sit in a puddle, and the grout line at the front stops being permanently wet.
The waterproofing has to be continuous
The membrane has to run into the niche, across the sill, up the back and out again without a break. Corners are the weak point, because a niche has internal and external corners in close succession and each one needs proper treatment rather than a swipe of liquid membrane and hope.
The practical way to judge this is to ask when it happens. Waterproofing a niche is a stage of work with its own sequence, not something applied at the end. If a contractor cannot describe that sequence, that tells you something.
Tile layout is a design decision, not an afterthought
The best-looking niches are set out to the tile, not squeezed in afterwards. That means the niche height and width land on tile coursing so the opening is framed by full tiles rather than awkward slivers, and it means deciding early whether the back of the niche is a feature (a slab offcut, a contrasting tile, a different orientation) or a quiet continuation of the field.
If you are running a slab feature elsewhere in the room, the niche back is the cheapest place to repeat it, because you need very little material.
Practical sizing: think about the tallest bottle you actually own. A niche that cannot take a shampoo bottle upright is a decorative recess, not storage. Two shallower niches, or one taller one with a shelf, usually beats a single big cavity.
Getting the bench right
It is a structure, not a shelf
A bench carries a person, in a wet environment, cantilevered or built off the floor. It needs real support, and the method matters: a masonry or foam-core form built and waterproofed as a unit behaves very differently from a timber frame clad in board, especially over ten years of daily wetting.
It slopes too
Same standard, same reason. A bench is a horizontal ledge, so it slopes toward the drain at that quarter inch per foot. Sit on a correctly built bench and you will not notice. Look at a badly built one after a shower and there will be a puddle sitting in the middle of it.
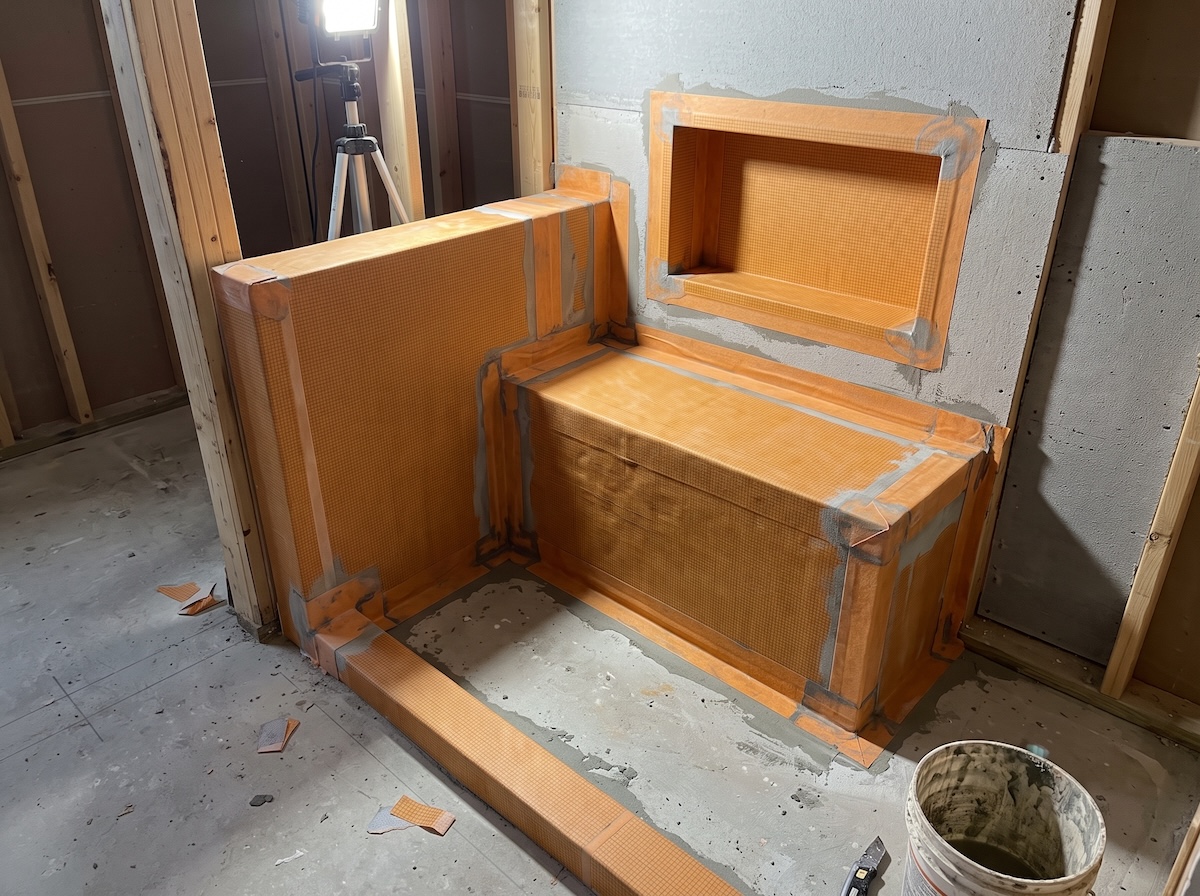
Where the bench meets the wall
This junction is where benches leak. Two planes meet, both need to be waterproof, and the joint between them moves slightly as the building moves and as materials expand with heat and moisture. It needs a proper movement joint, treated as a joint, rather than being grouted solid and hoped for.
Grout is not a sealant and it is not flexible. A rigid grout line in a moving joint cracks, and once it cracks the water is behind the tile rather than on it.
Size it for how it will be used
A bench for shaving is a different object from a bench for sitting. The first can be small and set higher. The second needs enough depth to be comfortable and enough width to be usable, and in a small shower that can mean giving up more floor than the plan suggests. Full-width benches feel generous in a drawing and can make a compact shower feel cramped in reality.
Worth saying openly: a bench is one of the details most likely to be added because it looks good in photos and then rarely used. If it is going in, decide who is using it and for what, and let that set the dimensions.
The questions to ask before the tile goes on
Five questions, all answerable before anything is permanent:
- What slope are the niche sill and the bench getting? The answer should be a number, not a yes.
- When is the waterproofing going on, and how are the niche corners treated? You want a sequence described, not a product named.
- How is the bench supported, and what is it built from?
- How does the bench-to-wall junction get treated? The answer should involve a movement joint, not just grout.
- Has the niche been set out to the tile coursing? Ask to see it marked on the wall before tiling starts.
None of those are difficult questions. A contractor who has built a lot of showers will answer all five without pausing.
The part that is worth paying for
Everything in this post is invisible on handover day. A beautifully tiled niche with a level sill and a broken membrane behind it photographs exactly like one built correctly. That is the whole problem with wet-area detailing: the difference shows up in year four, not week one.
If you are working out what a full bathroom project involves and where the money goes, our post on what a primary bathroom remodel costs in the Triangle breaks it down line by line.
See finished work in our bathroom remodel gallery, or read more about our bathroom remodeling services.
Frequently Asked Questions
Does a shower niche need to slope?
Yes. ANSI A108.01-3.6.4 requires that all horizontal ledges and rims in a shower slope so fluid flows toward the drain, and the TCNA Handbook applies that to niche sills, seats, curbs and thresholds. The working figure is a quarter inch per foot.
How deep can a shower niche be?
Practically, the depth of the wall cavity, which is around three and a half inches in standard framing. Going deeper means furring the wall out or building into the space behind, which is a framing decision made long before tiling.
Where should a shower niche be placed?
Out of the direct spray, so not on the wall carrying the valve and shower head, and ideally not in an exterior wall, where it removes insulation depth and creates a cold surface in a humid space.
Does a shower bench need to slope as well?
Yes. A bench is a horizontal ledge under the same standard, so it slopes toward the drain. A level bench holds standing water after every use.
Why do shower benches leak where they meet the wall?
Because two waterproofed planes meet at a joint that moves as the building and the materials move. It needs a proper movement joint. Grout is rigid and not a sealant, so a grouted-solid junction eventually cracks and lets water behind the tile.
How should a niche be sized?
To the tile coursing, so full tiles frame the opening rather than thin slivers, and to what you actually store. A niche that will not take a shampoo bottle upright is decorative rather than useful.

Ready to price your own project?
We design and build custom homes, additions and whole-home renovations across the Triangle. Tell us what you have in mind and we will walk you through scope, timeline and realistic numbers.


